
Interior Design That Enhances Flow creating interiors that facilitate effortless movement and harmonious transitions transforms houses into sanctuaries of ease and efficiency. By mastering Flow Enhancing Design, each space becomes a conduit for daily rituals—moving seamlessly from one activity to the next, with no friction or visual clutter to impede the rhythm of life.
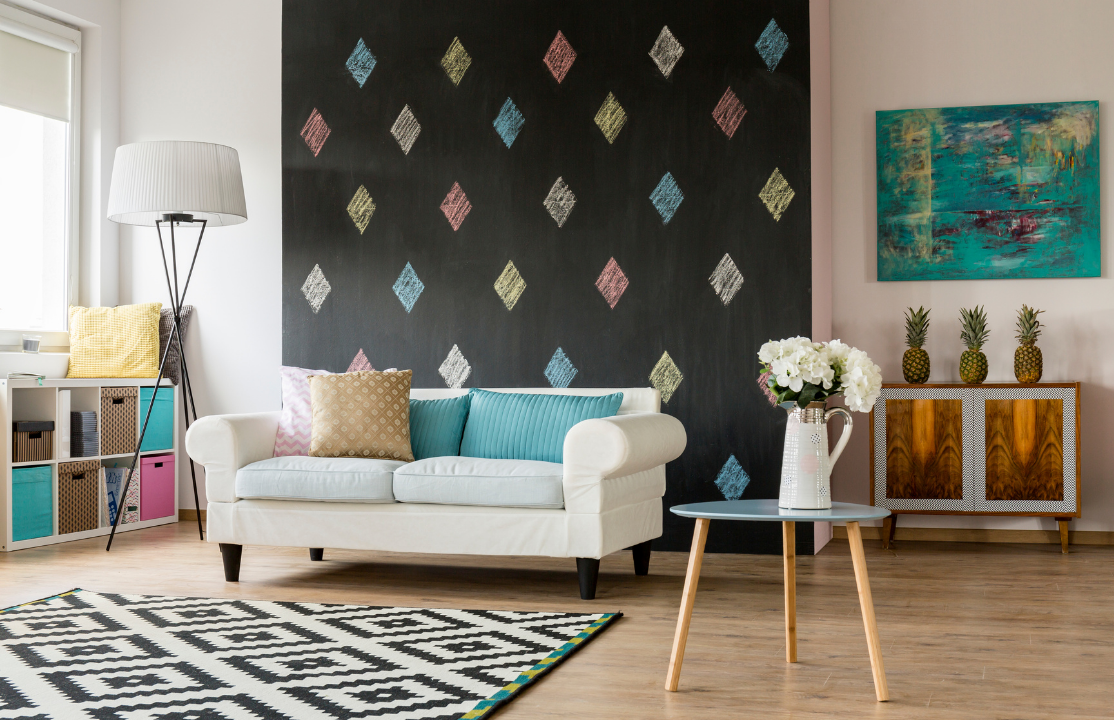
1. The Philosophy of Seamless Movement
True flow is the invisible thread that links architecture, furniture, and purpose. It emerges when form follows function, sightlines remain unobstructed, and every element nudges inhabitants forward rather than halting them in their tracks. Core tenets of Flow Enhancing Design include:
- Spatial Continuity: Visual and physical connections between zones.
- Circulation Clarity: Defined pathways that feel intuitive.
- Purposeful Anchors: Focal points that orient and ground the user.
Short sentence.
Movement matters.
2. Spatial Audit: Mapping Movement Patterns
Begin by observing how people traverse the home. Note high‑traffic arteries and stagnant corners. Sketch a circulation map:
- Primary Routes: Entrance to living room, kitchen to dining, bedroom to bathroom.
- Secondary Paths: Pathways linking work nooks, reading alcoves, and outdoor access.
- Friction Points: Furniture pinch‑points and visual obstructions that disrupt flow.
Addressing these observations is the first step in Flow Enhancing Design.
3. Zoning with Purpose: Defining Functional Areas
Zones should feel distinct yet interconnected:
- Open-Plan Vignettes: Use rugs, lighting, and ceiling details to delineate living, dining, and cooking zones.
- Transitional Thresholds: Soft archways or partial screens mark transitions without closing off sightlines.
- Multi‑Functional Nooks: Alcove desks or window benches that pivot between work and relaxation.
Short sentence.
Zones guide.
4. Furniture Placement: Floating and Aligning
Furniture shouldn’t block the dance of daily life:
- Floating Configurations: Pull sofas and chairs away from walls to encourage flow behind seating.
- Aligning Key Pieces: Position consoles and benches parallel to main pathways to prevent cross‑traffic.
- Scaled Proportions: Choose appropriately sized pieces so you can maintain at least 30–36″ of clearance around clusters.
Short sentence.
Space navigates.
5. Sightline Strategies: Eyes Follow the Path
Clear sightlines foster mental spaciousness:
- Oculus Alignments: Line up windows and doorways to create an optical corridor.
- Low Furniture Profiles: Use low‑back seating so you can see over pieces into adjoining areas.
- Consistent Flooring: Continuous flooring material—whether wide‑plank wood or large‑format tile—encourages visual continuity.
Short sentence.
Vision flows.
6. Material Continuity: A Seamless Tapestry
Materiality weaves spaces together:
- Monolithic Flooring: A single floor finish through multiple zones harmonizes transitions.
- Repeating Accents: Echo a wood trim or tile motif in various areas to tie the narrative.
- Textural Rhythm: Alternate smooth and tactile surfaces—plaster walls next to honed stone—to maintain interest without disruption.
Short sentence.
Texture threads.
7. Color as a Guide: Chromatic Pathways
Color can beckon you forward or signal a pause:
- Gradient Transitions: Subtle hue shifts between zones—soft greige in living, warm ivory in dining—soften boundaries.
- Accent Lines: Painter’s‑tape stripes along baseboards or shelving that traverse multiple rooms act like visual waypoints.
- Contrast Anchors: Dark trim or bold cabinetry in focal zones draws the eye and marks destination points.
Short sentence.
Color leads.
8. Lighting Cadence: Illuminating Routes
Light choreographs movement through space:
- Continuous Cove Lighting: Concealed LEDs along ceilings create unbroken lines of light that guide.
- Pathway Uplights: Recessed floor‑level LEDs or toe-kick lights for nighttime circulation.
- Layered Fixtures: Ambient, task, and accent lighting working in concert to define and link zones.
Short sentence.
Light navigates.
9. Doorless Designs: Fluid Transitions
Traditional doors can interrupt flow. Consider:
- Pocket Doors: Slide into walls when open, preserving continuous sightlines.
- Open Arches: Softly curved portals replacing squared‑off frames.
- French Windows: Full‑height glazed panels that fold back to unite indoors and out.
Short sentence.
Thresholds soften.
10. Anchors and Focal Points: Orienting the Eye
Anchors—both functional and decorative—help inhabitants orient:
- Feature Fireplace: A centrally located hearth that draws activity and attention.
- Built‑In Bookshelves: Flanking entryways to create visual gateways.
- Island Counter: In open kitchens, a peninsula that serves as gathering hub and visual anchor.
Short sentence.
Focus grounds.
11. Curvilinear Pathways: Organic Flow Lines
Straight lines can feel rigid. Introduce curves:
- Rounded Furniture Edges: Sofas and tables with soft arcs impart a gentle momentum.
- Curved Walls or Niches: Create inviting alcoves that suggest movement around them.
- Circular Rugs: Define seating areas while reinforcing the idea of continuous motion.
Short sentence.
Curves welcome.
12. Decluttering for Clarity: Remove Visual Noise
Clutter interrupts both sight and motion:
- Concealed Storage: Flush‑mount cabinets and handleless fronts hide belongings.
- Minimal Surface Objects: Limit tabletop décor to essential or meaningful items.
- Digital Detox Stations: Designate tech drop zones to prevent cable chaos along pathways.
Short sentence.
Space clears.
13. Biophilic Waypoints: Nature’s Flow Enhancers
Plants and natural elements guide movement intuitively:
- Planter Path Markers: Large pots placed at transitions subtly signal shifts in zone.
- Green Walls: Vertical greenery that continues across rooms to unify and refresh.
- Natural Stone Steps: In split‑level homes, stone treads that beckon ascent or descent.
Short sentence.
Nature guides.
14. Smart Tech for Seamless Flow
Technology can assist rather than hinder movement:
- Motion‑Sensing Lights: Illuminate hallways and stairs without searching for switches.
- Voice‑Activated Commands: Open blinds, adjust lighting, or play music with simple prompts.
- Automated Doors and Drawers: Paddle‑activated cabinetry prevents fumbling with handles mid‑carry.
Short sentence.
Tech aids.
15. Case Studies: Exemplars of Flow Enhancing Design
15.1 The Urban Loft Conversion
Open‑plan living, kitchen, and bedroom harmonized through continuous oak flooring. Curved floating shelving defines each zone. Retractable glass partitions allow privacy without severing flow.
15.2 The Suburban Family Home
Central “spine corridor” with aligned skylights. Sliding pocket doors to playroom and study. Under‑bench storage benches keep toys off main circulation paths.
15.3 The Coastal Retreat
Floor-to-ceiling windows unify inside and outside. A serpentine stone bench parallels the shoreline. Curved rattan screens guide beach breeze through living areas.
Short sentence.
Flow manifested.
16. Common Pitfalls and Remedies
- Over‑Furnishing: Excess pieces block pathways.
- Remedy: Employ the “one‑in, one‑out” rule; edit ruthlessly.
- Disparate Materials: Jarring transitions feel disjointed.
- Remedy: Use a repeating accent material to bridge zones.
- Poor Scale Judgments: Furniture too large for aisles.
- Remedy: Tape outlines and mockups ensure clearance.
- Neglected Light: Dim corridors feel closed in.
- Remedy: Add path lighting and reflective accents.
Short sentence.
Balance restores.
17. Step‑by‑Step Roadmap for Flow Enhancing Design
- Observe & Map: Track movement patterns and friction points.
- Clarify Zones: Define focus, transition, and gathering areas.
- Spatial Sketches: Overlay circulation routes on floorplans.
- Material Continuity: Select flooring and wall motifs that span multiple zones.
- Furniture Planning: Float key pieces and maintain 30–36″ clearances.
- Sightline Calibration: Align portals, windows, and focal anchors.
- Lighting Layout: Layer ambient, task, and pathway luminaires.
- Curvilinear Elements: Introduce arcs in furniture or millwork.
- Declutter & Store: Integrate concealed storage and edit décor.
- Biophilic Infusion: Place plants strategically at transition points.
- Smart Integration: Install motion sensors and voice‑activated controls.
- Test & Refine: Walk through, note pinch points, and iterate accordingly.
Short sentence.
Flow actualized.
Enabling effortless movement elevates interiors from mere rooms to living ecosystems. Flow Enhancing Design weaves a tapestry of spatial continuity, sightline clarity, and subtle markers that guide inhabitants with intuitive grace. By uniting open planning, strategic furnishing, coherent materiality, and smart integrations, every transition becomes part of a seamless choreography—where the home itself seems to lead you gently onward, enhancing both function and delight.


More Stories
Revive Your Space: 5 Styling Hacks to Transform Any Room
10 Innovative Design Ideas to Transform Any Space from Ordinary to Extraordinary
2024’s Most Unexpected Interior Trends That Will Surprise You